Direct Access To All Multiple Listings Like Realtorsยฎ

(Prices and inventory current as of Nov 30, 1999)

See Pictures and updates (icon)See photos and updates from listings directly in your feed

Share with you friends (icon)Share your favorite listings with friends and family

Save your search (icon)Save your search and get new listings directly in your mailbox before everybody else

Direct Access To All Multiple
Listings Like Realtorsยฎ

(Prices and inventory current as of Nov 30, 1999)

See Pictures and updates (icon)See photos and updates from listings directly in your feed

Share with you friends (icon)Share your favorite listings with friends and family

Save your search (icon)Save your search and get new listings directly in your mailbox before everybody else

Sign Up

it's quick and easy

We'll never post to social networks

or

  • This field is for validation purposes and should be left unchanged.

Already an account? Log in here

Log in

Please check username or password!

No account yet? Register here

Password forgotten? Reset your password

Reset your password

The email address does not seems to be correct!

Please check your email to reset your password

No account yet? Register here

Sign-up for FREE !

Sign-up to save your favorites.
By creating an account we can offer you even more then just saving your favorites:

Get new properties in your mailbox before anybody else

Easily save you searches

Receive handy tips and tricks on buying a new house

Register NOW

Already an account? Login here

328 CANTERWOOD, GREAT FALLS, VA 22066

$1,850,000 (Active)
All pictures
Listed by: Brittany Latuch - Samson Properties

328 CANTERWOOD, GREAT FALLS, VA 22066

$$1,850,000
Active
est.$1,850,000/month.
4 beds. 5 baths. 89,734 Sqft.

Get More Info

  • This field is for validation purposes and should be left unchanged.

Payment Calculator

$/mo
Interest Rate,
This product uses the FREDยฎ API but is not endorsed or certified by the Federal Reserve Bank of St. Louis.

328 CANTERWOOD, GREAT FALLS, VA 22066

$1,850,000
Active
est.$1,850,000/month.
4 beds 5 baths 89,734 Sq.ft.
Download Listing As PDF

Generating PDF

Property details for 328 CANTERWOOD, GREAT FALLS, VA 22066
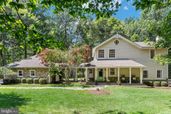
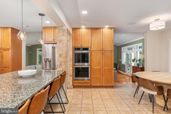
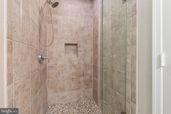
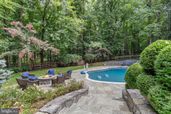
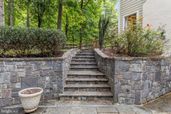
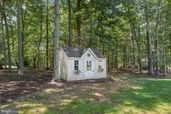
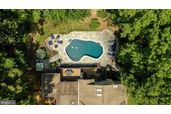
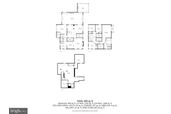
Back on the Market - Welcome to 328 Canterwood Ln, a hidden gem nestled in the heart of Great Falls, Virginia. This remarkable property offers a private oasis on 2 acres that seamlessly blends impeccable design with unparalleled entertaining spaces. This exceptional home is where timeless charm meets modern comfort, offering an ideal blend of elegant living spaces and incredible indoor-outdoor entertaining. From the expansive front yard and inviting covered front porch to the thoughtfully designed interior, every detail has been crafted for both everyday living and memorable gatherings. Step inside the formal entryway, where to the right you'll find a welcoming seating area with custom built-ins that sets the tone for the home's warm and inviting atmosphere. The formal dining room is a true showpiece, featuring a beautiful fireplace and dramatic floor-to-ceiling windows overlooking the backyard oasis and sparkling pool. The heart of the home is the well-appointed kitchen, complete with stainless steel appliances (new fridge and microwave), granite countertops, a large center island, and abundant workspace for preparing meals and entertaining guests. Just beyond, the sunken family room offers a vaulted ceiling, custom built-ins, and a cozy gas fireplace, with seamless access to a private front patio, a screened-in porch, and a spacious rear deck. The main level also includes a convenient mudroom, and a full bath featuring a step-down shower with direct access to the poolโ€”perfect for entertaining or enjoying summer days outdoors. As you go upstairs, you will be greeted with the skylit landing area that leads to a generous primary suite that includes a private balcony, an en-suite bathroom, and a walk-in closet. Three additional bedrooms and two hall bathrooms complete this level, offering comfort and convenience for everyone. The lower level presents a spacious walk-out recreation room with carpet and recessed lights, a fifth bedroom (non-egress)/office space, a fifth full bathroom, and ample storage space. Outside, the backyard is truly an entertainer's dream. Enjoy the built-in outdoor kitchen and grill on the expansive deck, a stunning in-ground pool surrounded by generous patio space, a firepit gathering area, an above-ground hot tub (new cover), and a large fenced rear yard with apple trees offering plenty of room to relax, play, or host family and friends. The pool equipment boasts upgrades such as the filter (2025), pump (2025), heater (2024) and a custom made pool cover. Other notable updates and features to the home include the two HVAC units (2024 and 2025) along with the water heater (2019). There is also a whole house generator. Completing the property is a freshly paved driveway that leads to a two-car garage. You will also find a detached storage shed, both which provide exceptional storage and functionality. This remarkable home offers the perfect combination of comfort, style, and resort-like outdoor livingโ€”ready to be enjoyed for years to come. Conveniently located, this property offers access to Langley school pyramid and is within walking distance to Seneca Park. Enjoy easy reach to shops, restaurants, fitness centers, and entertainment options at Potomac Falls, Dulles Town Center, and Lowes Island.
Broker details: Samson Properties

Listed by: Brittany Latuch
Listagent State License: 0225256560
Property Description

MLS Information

  • Listing: VAFX2332374
  • Listing Last Modified: 2026-08-21

Property Details

  • Standard Status: Active
  • MLS Status: ACTIVE-BRIGHT
  • Property style: Colonial
  • Built in: 1984
  • Subdivision: CANTERWOOD

Geographic Data

  • County: FAIRFAX
  • MLS Area: CANTERWOOD
  • Directions: From Rt 7 turn onto Georgetown Pike. Turn onto Seneca Rd and follow that for about 2.5 miles. Turn left onto Canterwood Ln. The hoem will be about .3 miles down on the left.
Features

Interior Features

  • Flooring: Carpet, Hardwood
  • Bedrooms: 4
  • Full baths: 5
  • Living area: 4360
  • Interior Features: Ceiling Fan(s), Kitchen Island, Recessed Lighting, Walk-In Closet(s), Built-in Features, Open Floorplan
  • Fireplaces: 2

Exterior Features

  • Roof type: Shingle
  • Pool: Private
  • Foundation: Other

Parking

  • Garage spaces: 2

Utilities

  • Sewer: Septic Tank
  • Water: Private, Well
  • Heating: Electric, Heat Pump
Property Information

Tax Information

  • Tax Annual Amount: $18,777

Disclaimer

The data relating to real estate for sale on this website appears in part through the BRIGHT Internet Data Exchange program, a voluntary cooperative exchange of property listing data between licensed real estate brokerage firms in which participates, and is provided by BRIGHT through a licensing agreement. Some properties which appear for sale on this website may no longer be available because they are under contract, have Closed or are no longer being offered for sale. The information provided by this website is for the personal, non-commercial use of consumers and may not be used for any purpose other than to identify prospective properties consumers may be interested in purchasing.

Step 1 of 6

Your mortgage approval starts here.

Answer some questions to receive your approval letter. Get started now - no commitment needed.

Home Description

Thumbnail 1
Thumbnail 2
Thumbnail 3
Thumbnail 4
Thumbnail 5
Thumbnail 6
Thumbnail 7
Thumbnail 8
Thumbnail 9
Thumbnail 10
Thumbnail 11
Thumbnail 12
Thumbnail 13
Thumbnail 14
Thumbnail 15
Thumbnail 16
Thumbnail 17
Thumbnail 18
Thumbnail 19
Thumbnail 20
Thumbnail 21
Thumbnail 22
Thumbnail 23
Thumbnail 24
Thumbnail 25
Thumbnail 26
Thumbnail 27
Thumbnail 28
Thumbnail 29
Thumbnail 30
Thumbnail 31
Thumbnail 32
Thumbnail 33
Thumbnail 34
Thumbnail 35
Thumbnail 36
Thumbnail 37
Thumbnail 38
Thumbnail 39
Thumbnail 40
Thumbnail 41
Thumbnail 42
Thumbnail 43
Thumbnail 44
Thumbnail 45
Thumbnail 46
Thumbnail 47
Thumbnail 48
Thumbnail 49
Thumbnail 50
Thumbnail 51
Thumbnail 52
Thumbnail 53
Thumbnail 54
Thumbnail 55
Thumbnail 56
Thumbnail 57
Thumbnail 58
Thumbnail 59
Thumbnail 60
Thumbnail 61
Thumbnail 62
Thumbnail 63
Thumbnail 64
Thumbnail 65
Thumbnail 66
Thumbnail 67
Thumbnail 68
Thumbnail 69
Thumbnail 70
Thumbnail 71
Thumbnail 72
Thumbnail 73
Thumbnail 74
Thumbnail 75
Thumbnail 76
Thumbnail 77
Thumbnail 78
Thumbnail 79
Thumbnail 80
Thumbnail 81
Thumbnail 82
Thumbnail 83
Thumbnail 84
Thumbnail 85
Thumbnail 86
Thumbnail 87